


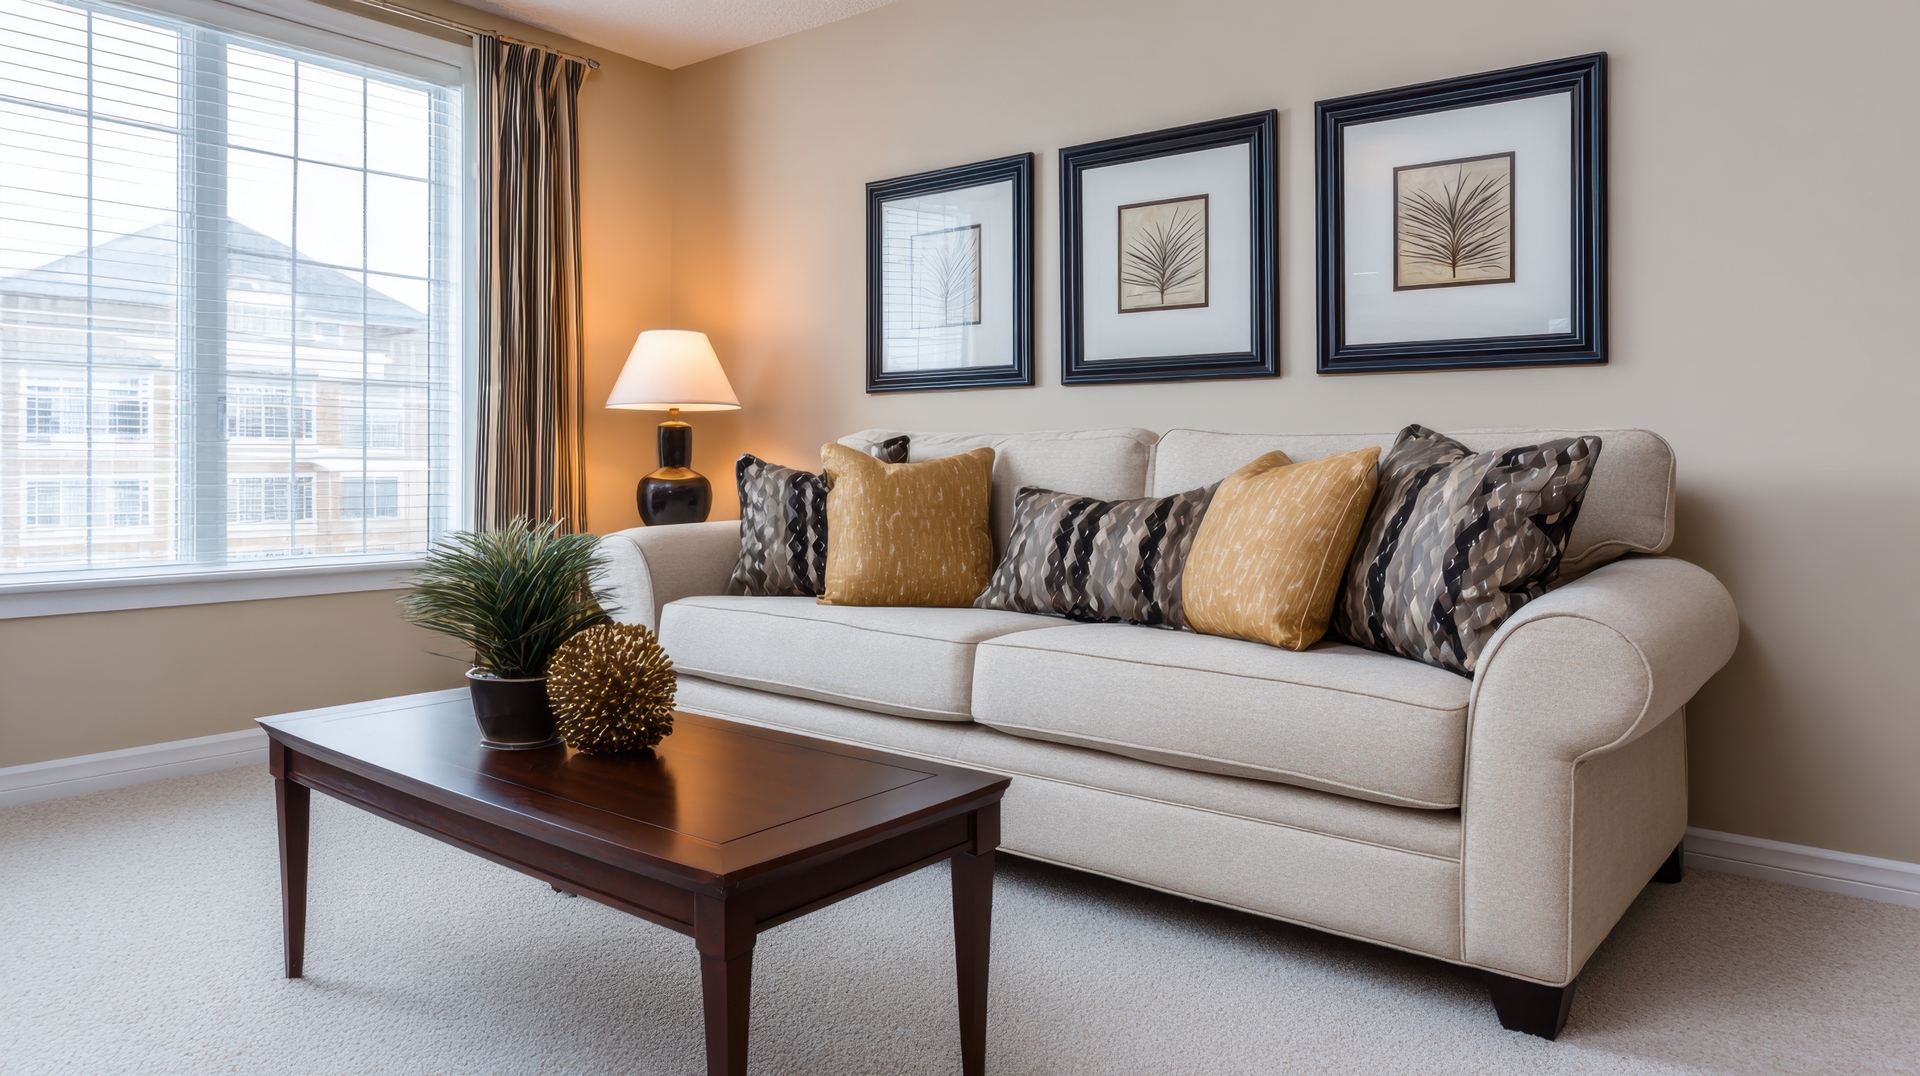
The open-concept layout has completely redefined modern home design. By knocking down walls between kitchens, dining areas, and living rooms, families can enjoy brighter, more connected spaces that are perfect for entertaining. However, removing structural boundaries introduces a major design challenge: how do you choose and coordinate the flooring across one massive, multi-functional room?
Flooring dictates the visual flow of an open space. The right choice can make a home feel expansive, cohesive, and incredibly stylish. The wrong choice can break the room into awkward, disjointed zones or fail to handle the varying functional demands of a kitchen versus a living area. Balancing daily durability requirements with a unified aesthetic is the secret to unlocking the full potential of your open floor plan.
The Case for One Continuous Floor
The most popular approach to open-concept design is installing a single, uniform flooring material throughout the entire space. Running the same planks or tiles from the front door, through the living area, and straight into the kitchen creates an uninterrupted visual plane. This seamless look tricks the eye into perceiving the home as significantly larger and more cohesive than it actually is.
When opting for a single continuous floor, you must select a material that can handle the highest common denominator of wear and tear. The living room demands comfort and style, while the kitchen area requires water resistance and easy cleanup. This is why Luxury Vinyl Plank (LVP) and engineered hardwood have become the absolute favorites for open layouts. They offer the upscale look of real wood required for principal living areas while providing the resilience needed to survive kitchen spills and heavy foot traffic.
Mastering the Art of Material Transitions
If you prefer to use different materials—such as cozy carpet in the family room and durable tile in the kitchen—the transition points must be handled with deliberate care. Instead of drawing a random straight line across a room, look for natural architectural cues. Align the flooring transition with an island, a structural pillar, a drop ceiling, or the edge of a hallway to make the change feel intentional.
To prevent the space from looking chaotic, aim for a strong visual contrast rather than a "near match." For example, pairing a light grey porcelain kitchen tile with a dark wood living room floor creates a crisp, intentional boundary. Avoid placing two different wood looks right next to each other, as slight variations in grain and color can clash and look like an accidental mismatch.
Defining Zones with Area Rugs
If you choose a single continuous hard surface, you might worry that the space will feel too vast or clinical. You can easily solve this by using area rugs to define distinct functional zones within the larger room. A large, plush area rug can anchor your living room seating arrangement, creating a clear boundaries for relaxation. A different, low-profile rug can sit beneath the dining table to delineate the eating zone.
Using rugs allows you to introduce color, texture, and acoustic dampening to your space while maintaining the underlying visual expansion of a single flooring material. It gives you the best of both worlds: structural continuity with localized comfort.
Bringing Professional Expertise to Your Project
Navigating transitions, picking complementary color palettes, and evaluating material specifications can feel overwhelming. At Barefoot Flooring, we specialize in helping homeowners visualize how different products will interact across expansive layouts. Our goal is to ensure you don't have to compromise on style or durability. You can learn more about our experienced team and our history of home transformations by visiting our About Us page.
Visualize Your Layout Today
An open-concept floor plan is a beautiful canvas, and the right flooring serves as its foundation. Whether you want a uniform hardwood look or a perfectly executed tile-to-wood transition, seeing the materials side-by-side is the best way to make a confident decision.
We invite you to bring your floor plans, paint swatches, and design ideas into our showroom. Please visit our Locations page to find our contact details and stop by to collaborate with our design experts today.


